
BEDS3
BATHS2 full
SQUARE FEET1,360
MLS#4443193
STATUSActive
PROPERTY TYPEResidential - Single Family
SUBDIVISIONHidden Valley
Property Description
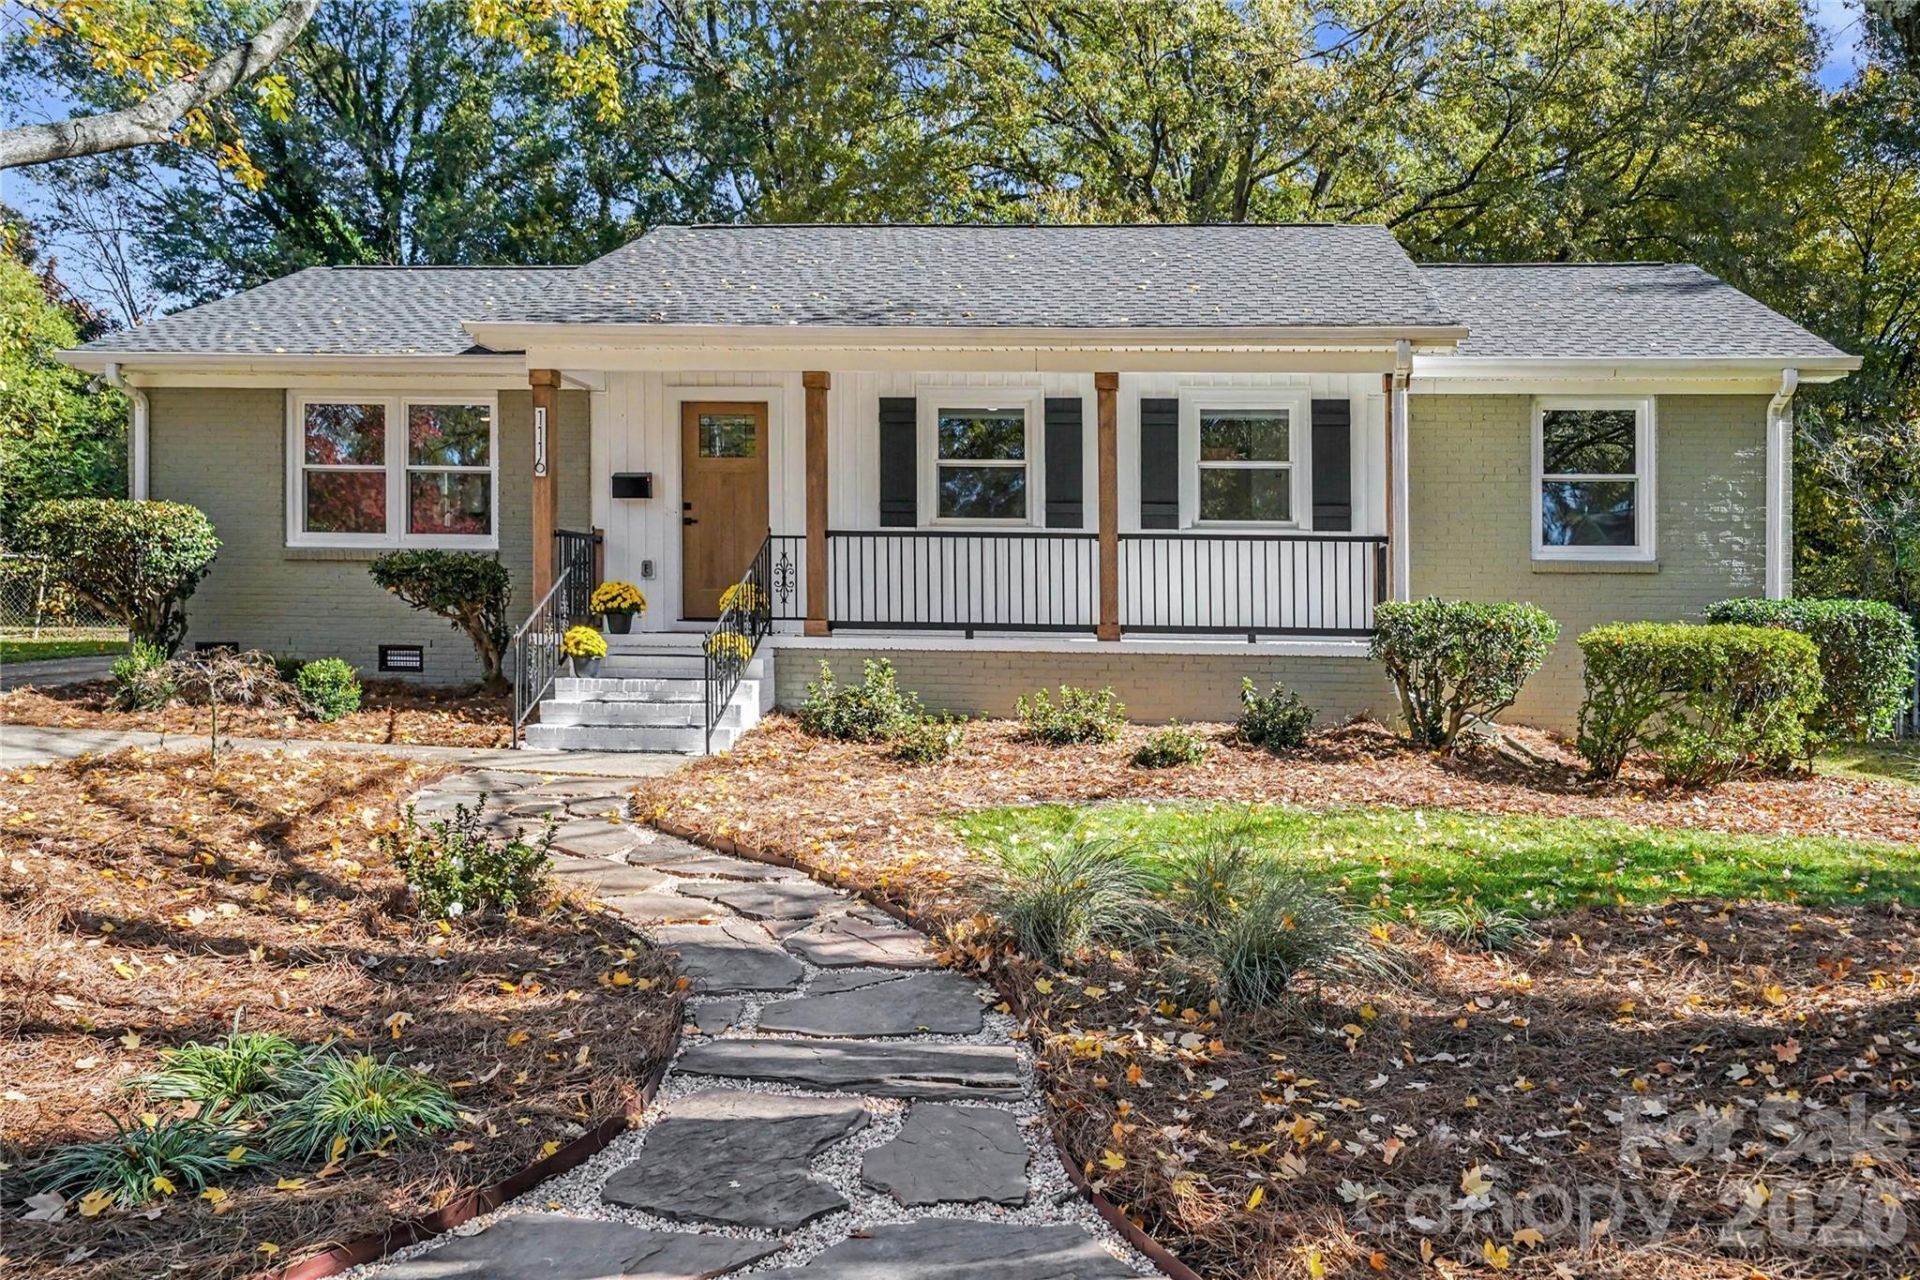
NEW EVERYTHING IN 2026! Stunning full-brick 3-bedroom, 2-bath ranch featuring an inviting open floor plan and extensive, top-to-bottom improvements! Every inch of this home showcases beautiful new finishes, with only the original foundation and wall framing remaining! Major improvements include a new roof, upgraded windows, new front and back exterior doors with built-in blinds, a new sliding glass door, fascia, soffit, plumbing, electrical, insulation, HVAC system and ductwork, and water heater. Enjoy added peace of mind with a fully encapsulated crawl space complete with a dehumidifier and sump pump. Inside, you'll find brand-new genuine oak hardwood flooring, seamless flooring transitions throughout the home, fresh drywall, 6-inch baseboards, two-panel interior doors, recessed lighting, and updated fixtures throughout. The stunning kitchen features high-end, soft-close cabinetry thoughtfully designed to maximize storage, quartz countertops, a stylish tile backsplash, and a spacious island with a separate prep sink and garbage disposal. A deep, single-basin kitchen sink with its own garbage disposal provides additional convenience. The kitchen also features a dedicated coffee bar/pantry. New Samsung appliances include a range, microwave, and dishwasher. Matching high-end cabinetry continues into the laundry room. A sliding glass door provides convenient access to the private back porch, creating an inviting space to enjoy the outdoors. The floor plan was thoughtfully reconfigured to accommodate the addition of a second full bathroom, bringing this home to a desirable 3-bedroom, 2-bath layout. Both bathrooms feature brand-new walk-in showers with luxurious rainfall showerheads, new toilets, fixtures, and beautiful marble-look LVP flooring. The primary bathroom boasts a double-sink vanity with ample storage. Thoughtful space-saving pocket doors lead into the primary bathroom and walk-in closet. Secondary bedrooms feature custom closet systems, while ceiling fans with remote controls add comfort throughout. The exterior is equally impressive, featuring fresh landscaping, a beautiful stone walkway, new shutters, fresh exterior paint, and stylish board-and-batten accents on the front porch and gable ends of the home. Enjoy an extra-wide driveway accommodating up to four vehicles, a large, flat backyard that is mostly fenced, and a private back porch perfect for relaxing or entertaining. Exterior floodlights illuminate both the front and back of the home. The backyard storage shed features a new roof, brand-new doors, and fresh paint. Conveniently located in North Charlotte, this home offers easy access to the vibrant NoDa Arts District, Uptown Charlotte, University City, UNC Charlotte, Concord, and Concord Mills. Nearby connections to I-85 and North Tryon Street provide convenient access to shopping, dining, entertainment, and major employment centers. QUALITY AND PEACE OF MIND MATTER! All work was completed by licensed contractors and properly perm
Property Features
Property Type: Residential - Single Family
Heating: Central, Electric, Forced Air
Lot Size: 0.28 Acres
Roof Type: Architectural Shingle
Year Built: 1966
Feature Descriptions
Appliances: Dishwasher, Electric Cooktop, Electric Oven, Electric Range, Microwave
Days on Site: 1
Exterior: Brick Full, Vinyl
Flooring: Wood, Other - See Remarks
Foundation: Crawl Space
Laundry: Main Level, Washer Hookup
Parcel#: 089-151-07
Parking: Driveway
Patio/Porch: Covered, Front Porch, Patio, Porch
Security: Carbon Monoxide Detector(s), Smoke Detector(s)
Sewer: Public Sewer
Utilities: None
Water: City, Public
Window Features: Insulated Window(s)
Local Schools
High School: Julius L. Chambers
Middle School: Martin Luther King Jr
Elementary School: Hidden Valley
Listed By / Shown By
Listed By
Agency Name: Ivester Jackson Christie's
Agency Contact: loretta@ivesterjackson.com
Shown By
Agent Name: Kay Helms
Agent Phone: (704) 488-5012
Agency Title: Lake Norman Realty

Estimate Your Payment
Estimated Payment
$ 2,048.58 per month $1,942.15 Principal & Interest $0.00 Property Tax (data not provided by mls) $106.43 Homeowner's InsuranceChange Payment Information



1116 Mt Kisco Drive | MLS# 4443193
This single family home located at 1116 Mt Kisco Drive, Charlotte, NC 28213 is currently listed for sale with an asking price of $364,900. This property was built in 1966 and has 3 bedrooms and 2 full baths with 1360 sq. ft. Mt Kisco Drive is located in the Hidden Valley subdivision. Search Hidden Valley real estate on kayh.lakenormanrealty.com today.