
BEDS2
BATHS2 full 1 partial
SQUARE FEET1,720
MLS#4429051
STATUSComing Soon
PROPERTY TYPEResidential - Townhouse
SUBDIVISIONWaterlynn Grove
Property Description
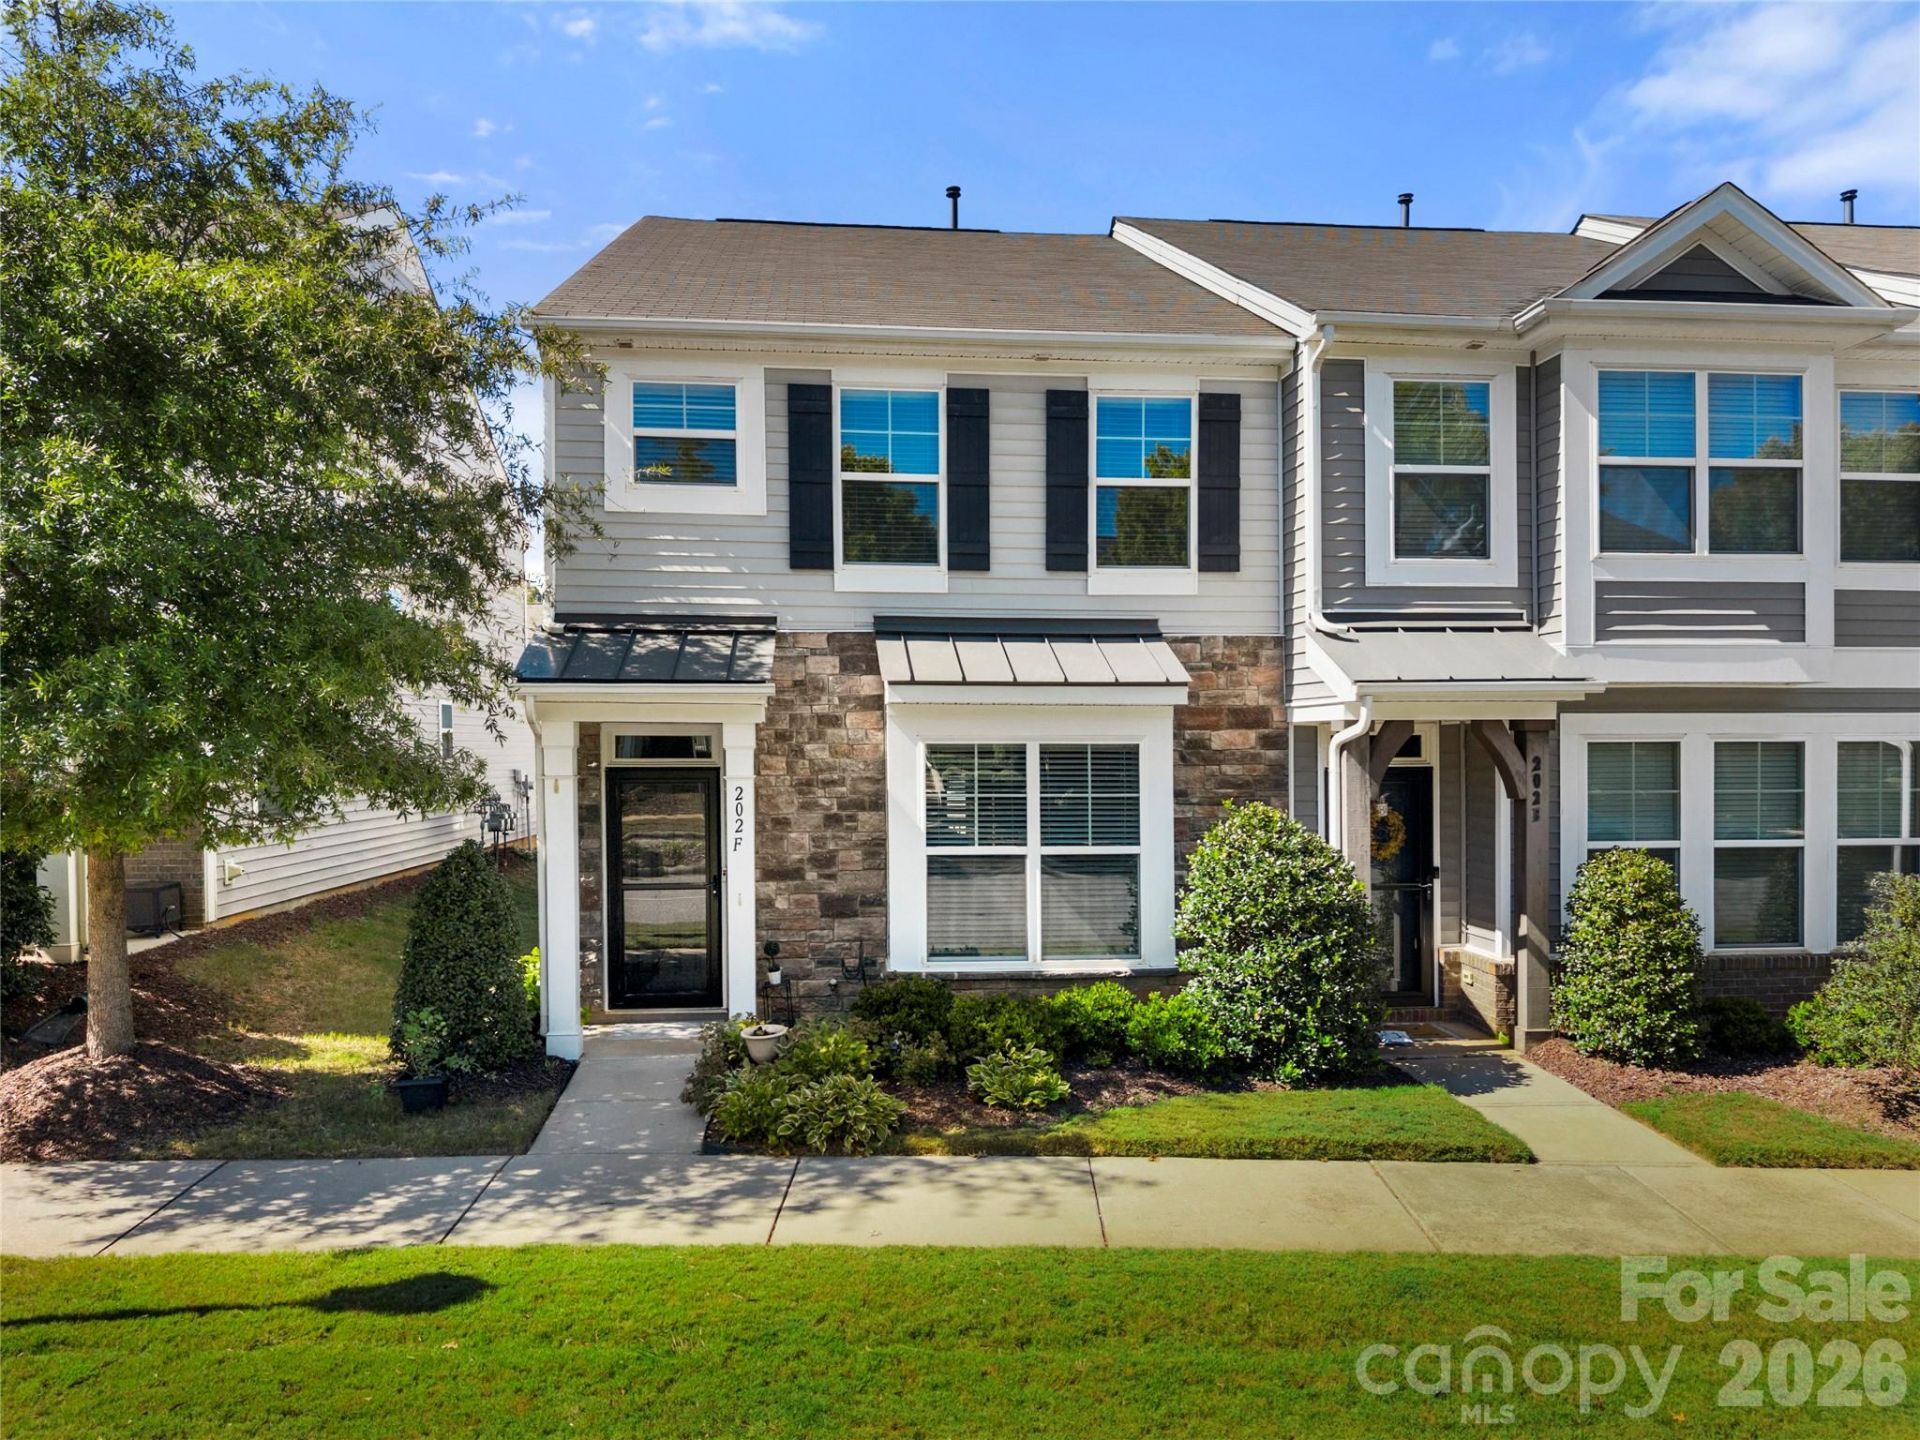
Welcome to this end-unit townhome, built in 2019 and featuring a 1-car garage, extended-width driveway, screened porch.The screened porch features custom all-weather flooring and a custom sunshade. The rear yard includes turf. The HOA maintains the grass lawn and provides termite service around each townhome.The main level features an open family room, dining area, and kitchen. The kitchen includes white cabinetry, granite countertops, a 5-burner natural gas range, pantry, and center island with additional storage. Stainless steel appliances include an Electrolux refrigerator, microwave, Bosch dishwasher, and disposal.Enhanced vinyl plank flooring extends throughout the main living areas. The garage entry includes a drop zone for storage, along with a dedicated office area and built-in desk. A half bath is also located on the main level.Upstairs are two primary suites, each with a private full bath. The rear suite overlooks the backyard and includes a tiled bath with a dual-sink vanity and a tiled shower with a bench and window. The front suite features two windows, a large closet, and a full bath with a tiled shower. The upstairs laundry is located between the two suites, and the washer and dryer convey.Additional features include an epoxy-coated garage floor, garage storage shelving, glass storm doors at the front and rear entrances, window blinds, ceiling fans, and a motion-sensor light on the screened porch. The HVAC system has been professionally serviced each spring and fall since 2019.Located near I-77, Lowe's corporate headquarters, medical facilities, shopping, and other everyday services. LangTree Lake Norman offers nearby dining, shopping, and entertainment, with Lake Norman also accessible from the surrounding area.This end-unit townhome combines two primary suites, a 1-car garage, extended driveway, screened porch, rear yard, and multiple interior and exterior updates.
Property Features
Property Type: Residential - Townhouse
Fenced: Yes
Garage: 1 car attached
Heating: Forced Air, Natural Gas
Lot Size: 0.05 Acres
Year Built: 2019
Amenities
Lawn Maintenance
Feature Descriptions
Appliances: Dishwasher, Disposal, Dryer, Gas Range, Microwave, Refrigerator, Washer
Days on Site: 1
Exterior: Stone Veneer, Vinyl
Flooring: Carpet, Vinyl
Foundation: Slab
HOA Fee: $159.25/ Monthly
Laundry: In Hall, Upper Level
Parcel#: 4656-03-5605.000
Parking: Attached Garage, Garage Door Opener, Garage Faces Rear
Patio/Porch: Covered, Rear Porch, Screened
Sewer: Public Sewer
Water: City
Local Schools
High School: Lake Norman
Middle School: Woodland Heights
Elementary School: Coddle Creek
Listed By / Shown By
Listed By
Agency Name: Puma & Associates Realty, Inc.
Agency Contact: joe@pumahomes.com
Shown By
Agent Name: Kay Helms
Agent Phone: (704) 488-5012
Agency Title: Lake Norman Realty

Estimate Your Payment
Estimated Payment
$ 1,768.44 per month $1,676.56 Principal & Interest $0.00 Property Tax (data not provided by mls) $91.88 Homeowner's InsuranceChange Payment Information



202 Waterlynn Ridge Road, Unit F | MLS# 4429051
This townhouse located at 202 Waterlynn Ridge Road, Unit F, Mooresville, NC 28117 is currently listed for sale with an asking price of $315,000. This property was built in 2019 and has 2 bedrooms and 2 full and 1 partial baths with 1720 sq. ft. Waterlynn Ridge Road, Unit F is located in the Waterlynn Grove subdivision. Search Waterlynn Grove real estate on kayh.lakenormanrealty.com today.