
MLS#4439873
STATUSActive
PROPERTY TYPECommercial - Business
Property Description
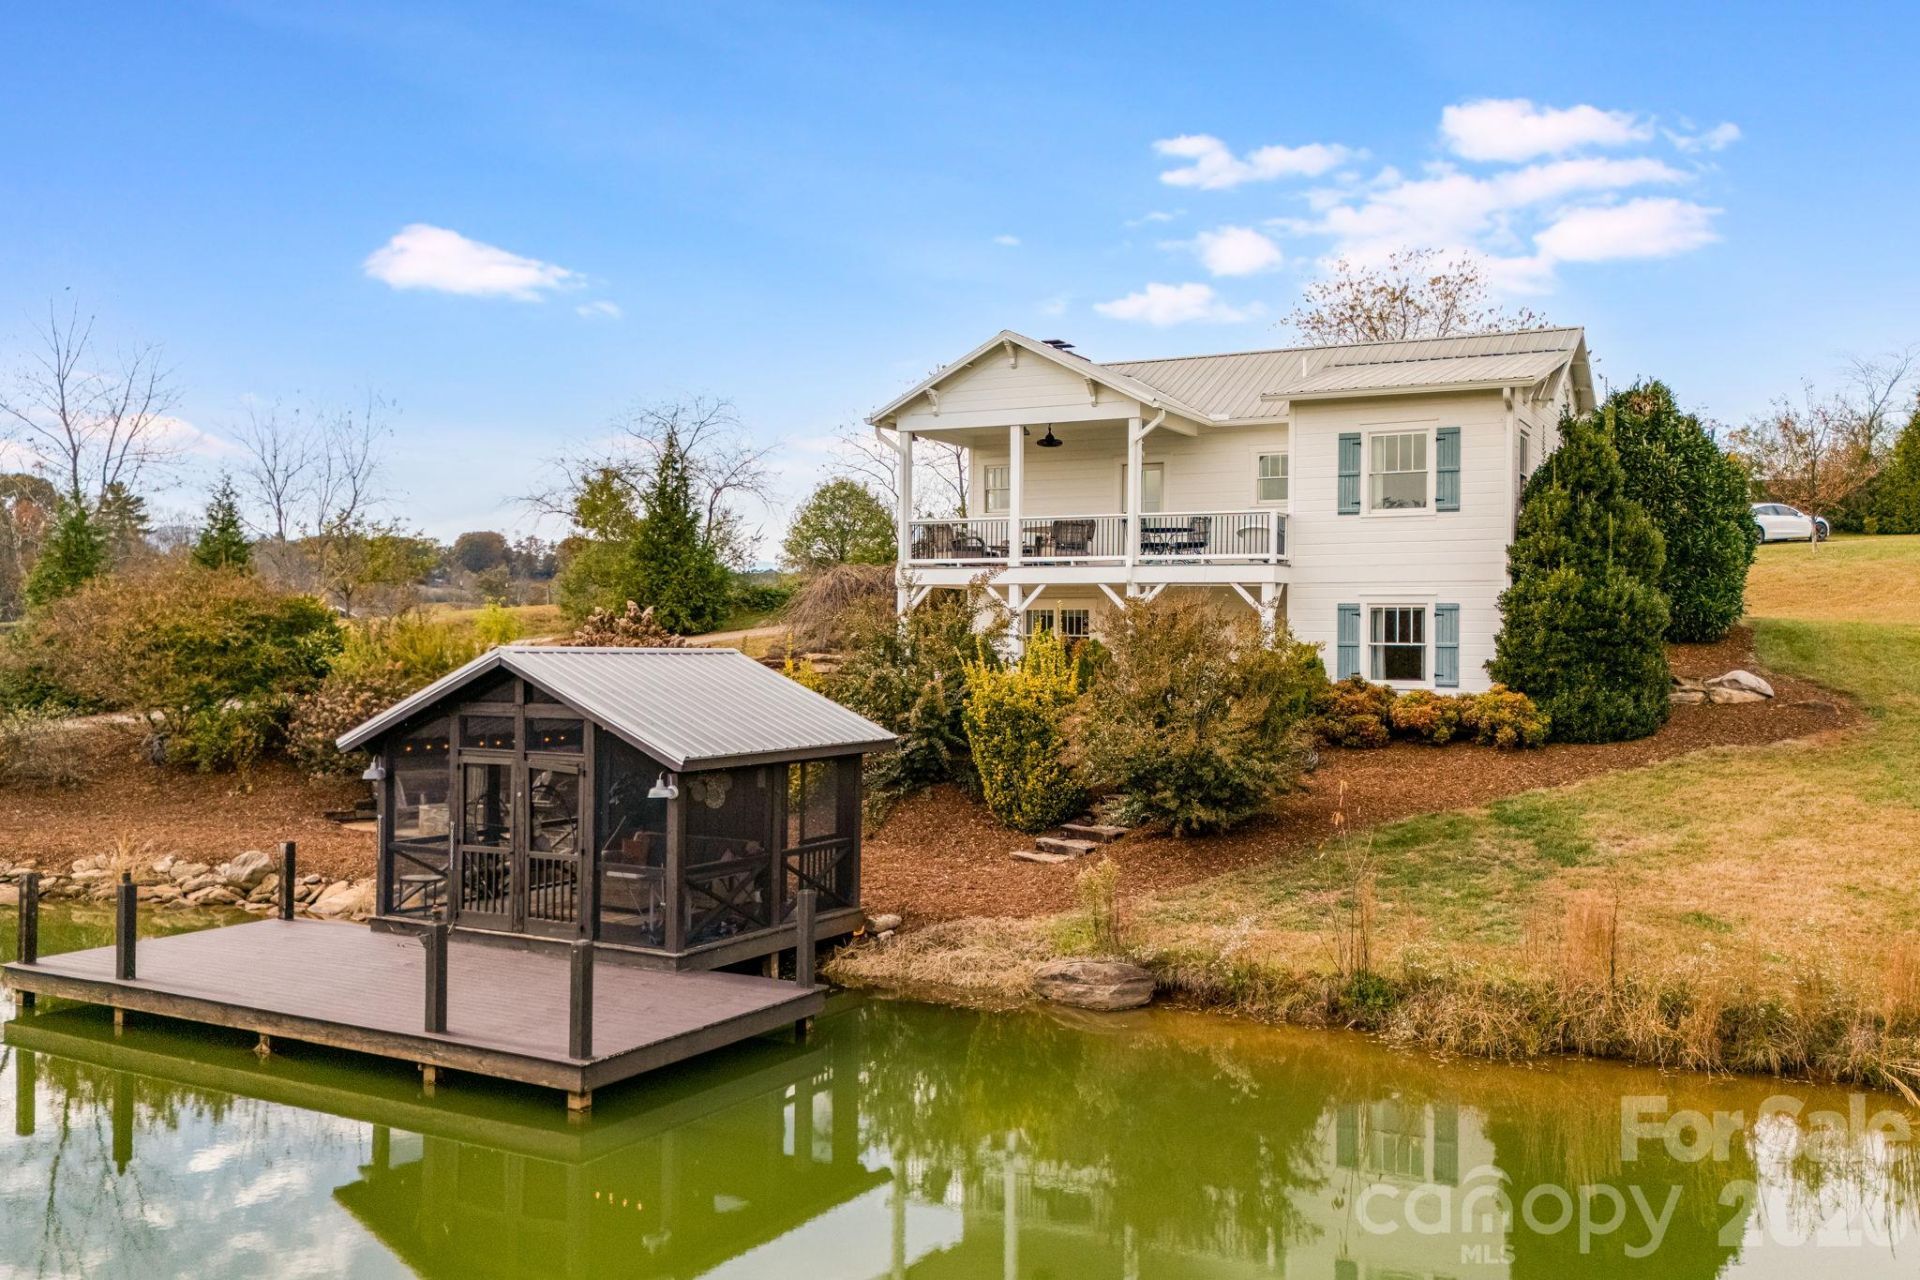
Enjoy a rare blend of private pond-front living, custom craftsmanship, pastoral scenery, and versatile possibilities. This completely custom-built, approximately 1,700-square-foot cottage overlooks a private, stocked pond and features two bedrooms, plus a bedroom-sized bonus room attached to the main-level primary bedroom. Inside, find warm wood flooring, shiplap walls, built-ins, exposed beams, and brick fireplaces on both the main and walkout basement levels. The primary suite includes a clawfoot soaking tub, while a second, fully functioning tub on the private back deck offers a distinctive place to unwind. Covered outdoor spaces on both levels extend the living area, with a covered main-level deck and a covered basement patio. Enjoy the water from the screened-in dock house, covered and open dock areas, or the spacious waterfront fire pit and dedicated sitting area. The cottage's setting takes in pastoral and mountain views, with adjacent farmland protected by an agricultural conservation easement to help preserve the pastoral surroundings. A separate event building offers approximately 1,400 square feet of heated and cooled interior space with over 1,700 square feet of covered patio/gathering area. Features include a striking stone fireplace, rollup bay doors, a 10-foot brick entry, brick sidewalks, and a flagstone patio in front of a detached bar area. Previously operated as a wedding venue, the building offers potential for a range of uses, including events, boutique retail, professional offices, brewery, a private entertainment retreat, or a short-term rental. With a custom two-bedroom cottage, bonus room, stocked pond, screened dock house, outdoor gathering spaces, protected pastoral views, and adaptable event venue, this distinctive property invites buyers to consider a private residence, vacation retreat, or investment opportunity. Take a Virtual Tour of the cottage here: https://my.matterport.com/show/?m=BPDjEJVHoK8& and see the Property Video here: https://listings.wncrealestatephotography.com/videos/01a1c600-5845-726d-94c3-946ac7c438fd
Property Features
Property Type: Commercial - Business
Basement: Yes
Basement: Bath/Stubbed, Daylight, Exterior Entry, Finished, Full, Interior Entry, Walk-Out Access
Fenced: Yes
Heating: Ductless, Heat Pump
Lot Size: 3.15 Acres
Roof Type: Metal
Year Built: 2017
Feature Descriptions
Appliances: Dishwasher, Electric Oven, Electric Range, Electric Water Heater, Refrigerator
Days on Site: 1
Exterior: Hardboard Siding, Wood
Flood Plain: No
Flooring: Wood
Foundation: Basement
Lot: Pond(s), Views
Lot Dimensions: To be surveyed by Seller prior to settlement
Other Equipment: Fuel Tank - Leased
Other Parking: There are parking spaces at the cottage and a larger gravel parking area at the event venue space/barn.
Other Structures: Other - See Remarks
Parcel#: 9711-29-3327-00000
Parking: Driveway, Parking Lot
Patio/Porch: Covered, Patio, Rear Porch
Sewer: Septic Installed
Special View Info: Mountain(s), Water, Year Round
Utilities: Electricity Connected
Water: Well
Water Features: Boat House, Covered structure, Dock
Listed By / Shown By
Listed By
Agency Name: Lusso Realty
Agency Contact: davidplyler@lussorealty.com
Shown By
Agent Name: Kay Helms
Agent Phone: (704) 488-5012
Agency Title: Lake Norman Realty




54 & 60 Paul Bridges Road | MLS# 4439873
This commercial property located at 54 & 60 Paul Bridges Road , Alexander, NC 28701 is currently listed for sale with an asking price of $996,400. Search Alexander real estate on kayh.lakenormanrealty.com today.